 Today we completed round 13. The first thing this morning I blew a hydraulic line on the lift. It was inside the boom. I called my cousin to see who I could get to fix it; It turned out I was the repairman! I had two new lines made (30.5 feet each) and installed them with the help of my nephew, Steve. We lost 3 hours as a result. We set, scribed, and sawed two logs today, and placed them on the walls. Tomorrow, we have to cut grooves in them to accept the ends of the loft planks. Then we will begin installing round 14. We also purchased everything we need to install the bathroom stool in the basement. We cut off the pipe below floor level and glued on the adapter that will hold the stool to the floor. Tomorrow we will finish the installation.
Monday, June 28, 2010
Round 13 completed, June 28, 2010
Today we completed round 13. The first thing this morning I blew a hydraulic line on the lift. It was inside the boom. I called my cousin to see who I could get to fix it; It turned out I was the repairman! I had two new lines made (30.5 feet each) and installed them with the help of my nephew, Steve. We lost 3 hours as a result. We set, scribed, and sawed two logs today, and placed them on the walls. Tomorrow, we have to cut grooves in them to accept the ends of the loft planks. Then we will begin installing round 14. We also purchased everything we need to install the bathroom stool in the basement. We cut off the pipe below floor level and glued on the adapter that will hold the stool to the floor. Tomorrow we will finish the installation.

Wednesday, June 23, 2010
Loft logs installed. June 23, 2010
 Here are the loft logs completely installed. We peeled them all, slabbed all the sides flat to accept the loft floor, and installed them all in two days. Tomorrow we will install the two logs (cap logs) that will go over the tops of the two end logs, and the nine loft logs you see on the top photo on the left side, and the two end logs and five long loft log ends on the other side of the house. The photo below shows a view of the loft logs from high in the air. The open space on the top right is the family/great room, which will be open to the ceiling.
 Once we complete the cap logs described above, we will then install three more rounds of logs. When these are completed, we will begin the post and pole roof system. We will also cut the ten highest deck posts to a height that matches what we end up with on the side walls. We will cut a flat on one side of each log and scribe it to fit the top of the highest deck posts. It will then accept both sides of the roof system.
Friday, June 18, 2010
12th round completed, June 18, 2010
 Today we finished the 12th round of logs. As you can see from this view, this round capped the ends of the loft log beam. Next we will install the loft logs.
Thursday, June 17, 2010
Loft main beam and support posts, June 17, 2010
 Today we finished installing the loft log main beam and the three support posts. The 5 long loft logs and 5 short loft logs will be supported by this beam on 4 foot centers. The support posts shown are placed directly over the glue laminated main beam in the basement. The support posts are also directly over the three 6 inch by 6 inch posts that support the glue lam beam. Tomorrow will be spent installing cap logs on both end walls of the house, then stripping the cap logs for the sides that will be installed after all of the loft logs have been fitted. It gets to look more and more like a house every day.
Tuesday, June 15, 2010
11th round completed. June 14, 2010
 The 11th round is completed. The next round, round 12, will include the main beam across the center of the house with three vertical support posts. The beam will run down the center of the building. Round 13 will include 5 - 38 ft loft logs going from the east side wall to the west side wall, plus 5 - 19 ft loft logs that will span from the east side wall to the main beam described above. This will be the foundation for the 3/4 loft. One problem I have now is finding suitable logs for loft logs. All the loft logs will be flattened on one side to accept the 2 X 8 floor boards.
Monday, June 7, 2010
First log installed in 2010, June 7
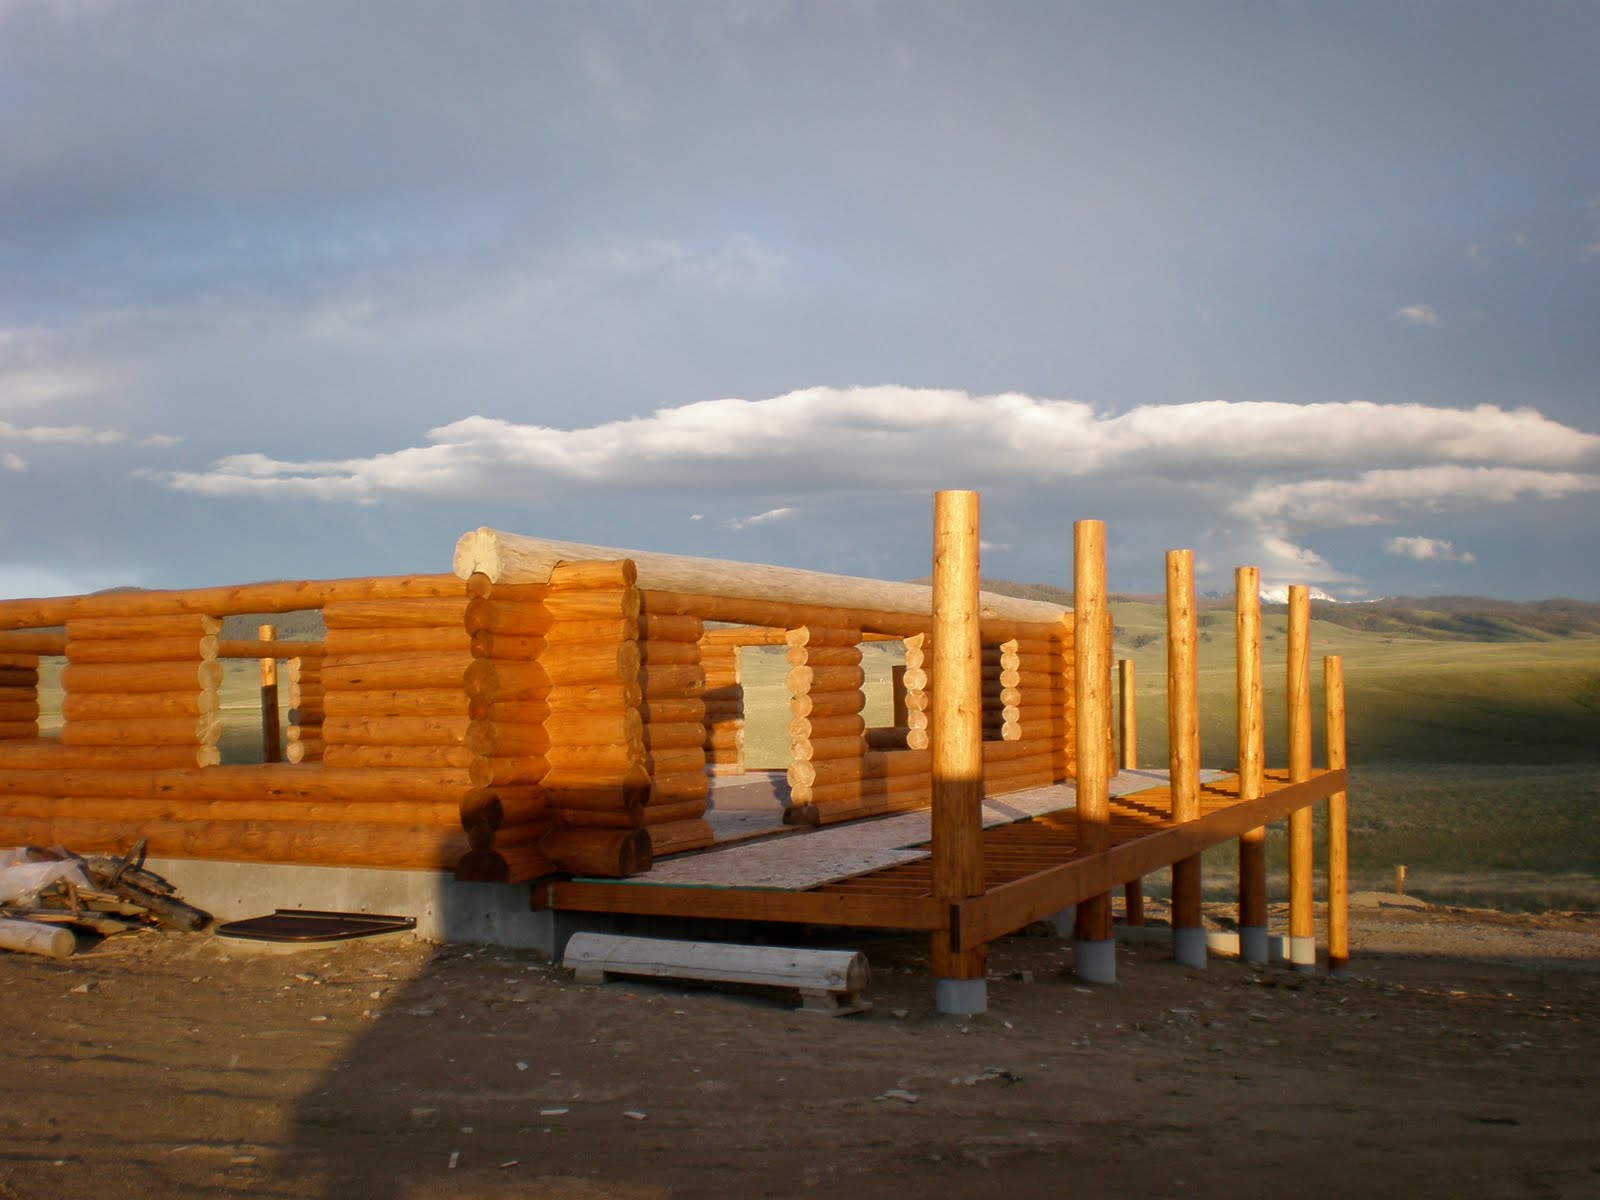 I'm Back! The first two weeks in Montana 2010 were filled with rain, rain and more rain. It finally cleared up somewhat so I could get my forklift and all my tools back on site. Today I peeled and installed (between light rain showers) my first log for 2010. These are larger logs as I want more log to work with when I start installing the loft logs. Peeling this log after a winter off was an experience. I know they will get easier as I get tougher.
Tuesday, April 13, 2010
Montana 2010 - Apr 13, 2010
In 6 weeks I will be back in Montana to complete the Log House I started in 2009. I am looking forward to the next phase of the building process. I will be installing one more round of logs, then I will begin installing the loft logs and the upright supports on the main floor of the house. I will try to find some logs that have character for these upright positions, as they will be visible after the building is complete. I had my cousin, Jim Hendrickson check the building out several times during the past winter and it sounds like everything is doing very well. A client of Jim's looked at our basement plan a month ago and liked it so well, Jim built an exact duplicate for them, right down to the retaining walls, for their home in Ramsey, MT.
Subscribe to:
Posts (Atom)


